Steel Structures & Detailing

Loading Ramps & Industrial Platforms

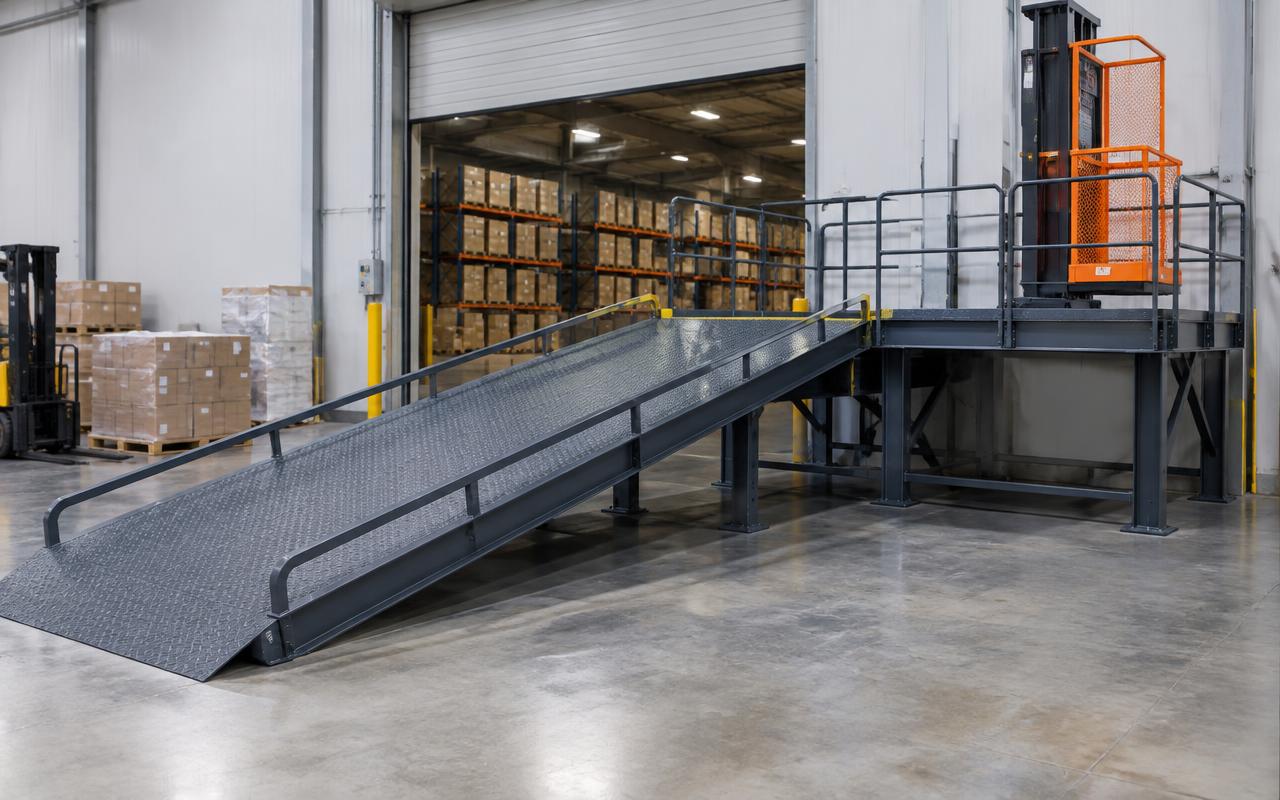
Structural Engineering Services specialises in designing loading ramps, man-lift cages, walkways and maintenance platforms.

Quick answer

Loading Ramps & Industrial Platforms is the process of designing loading ramps, man-lift cages, walkways and maintenance platforms. Structural Engineering Services delivers it worldwide on licensed Tekla Structures, AutoCAD, Navisworks to AISC 360, EN 1993, IS 800 and client specifications.

1,200+
Projects delivered
40+
Countries served
60+
In-house engineers
2009
Engineering since

Software we use

  • Tekla Structures
  • AutoCAD
  • Navisworks

Why us

Why choose us for loading ramps & industrial platforms

Whether you are a fabricator racing a shop schedule, an EPC contractor managing multiple disciplines or an owner needing an independent check, our loading ramps & industrial platforms team works as an extension of yours. Every deliverable passes a two-stage check by senior engineers before it leaves our office.

Loading Ramps & Industrial Platforms example

Deliverables

What you receive

The standard steel structures & detailing package. Anything outside it is priced as a named add-on, never assumed.

01

LOD 400 Tekla 3D model

02

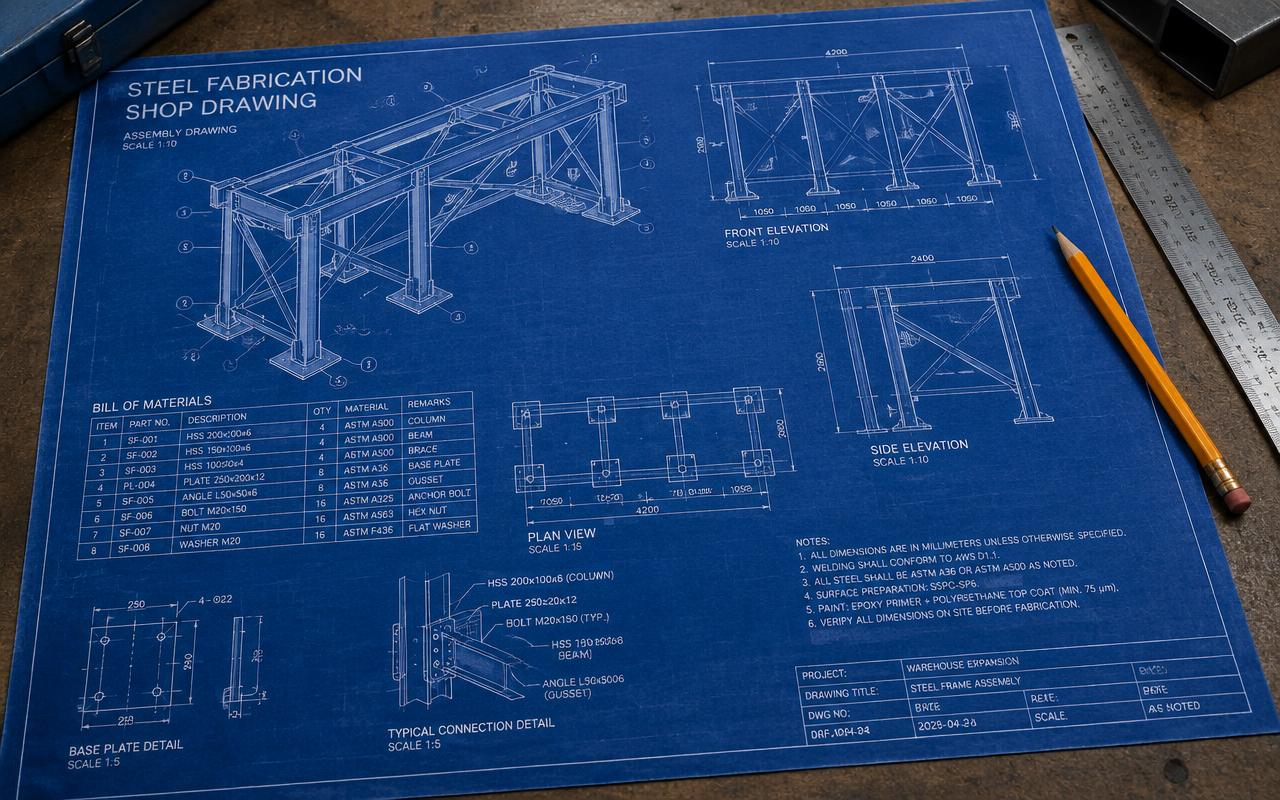
Single-part & assembly shop drawings

03

Erection & GA drawings

04

Bolt lists, NC/DSTV & DXF files

05

Bill of Quantities (BOQ) & MTO

06

IFC export for coordination

Compliance

Codes & standards

Every loading ramps & industrial platforms package is engineered to the governing codes below and to any client or authority specification you issue with the enquiry.

  • AISC 360
  • EN 1993
  • IS 800
  • AWS D1.1

Free quote

Need loading ramps & industrial platforms?

Send drawings and get a fixed-price proposal within 24 hours.

Request a Quote

Who we work with

Four kinds of client buy loading ramps & industrial platforms from us

The scope looks similar on paper. What each buyer actually needs from it does not — so the engagement is shaped around it.

Steel & equipment fabricators

Shop loaded, schedule fixed, no spare detailing capacity in house.

What you get

Drawings your shop can cut from on day one — NC/DSTV straight to the line, bolt lists that match the model and part marks that survive the yard.
EPC & engineering contractors

Multi-discipline scope, moving client revisions, hard contractual dates.

What you get

A detailing partner who absorbs design changes without derailing the fabrication float, and reports progress sheet by sheet against your schedule.

Consultants & design offices

Work won beyond current capacity, delivered under your own stamp.

What you get

An independent detailer who reads your design intent correctly, raises RFIs early and returns approval submissions that close in one cycle.

Owners & operators

Plant modifications, life extension and independent verification.

What you get

Model-based quantities you can audit, and an as-built Tekla model that stays useful for every future tie-in and modification.

How we deliver

From your drawings to issued-for-construction, in five steps

The same engagement runs every loading ramps & industrial platforms project, whether it is a single package or a multi-year frame agreement — so you always know what happens next and who owns it.

  1. 01

    Share your inputs

    Day 0 · NDA on request

    Send what you already have — design drawings or GA sketches, connection design basis, fabricator standards (weld prep, bolt grades, camber, shop paint) and your erection sequence. Incomplete inputs are fine; we list the gaps rather than guess at them.

  2. 02

    Fixed quote in 24 hours

    Within 24 hours

    A senior engineer reviews the package and returns a priced proposal with scope, assumptions, exclusions and a milestone plan for your loading ramps & industrial platforms. No obligation, no placeholder pricing.

  3. 03

    Model & engineer on Tekla Structures

    Licensed Tekla Structures + AutoCAD

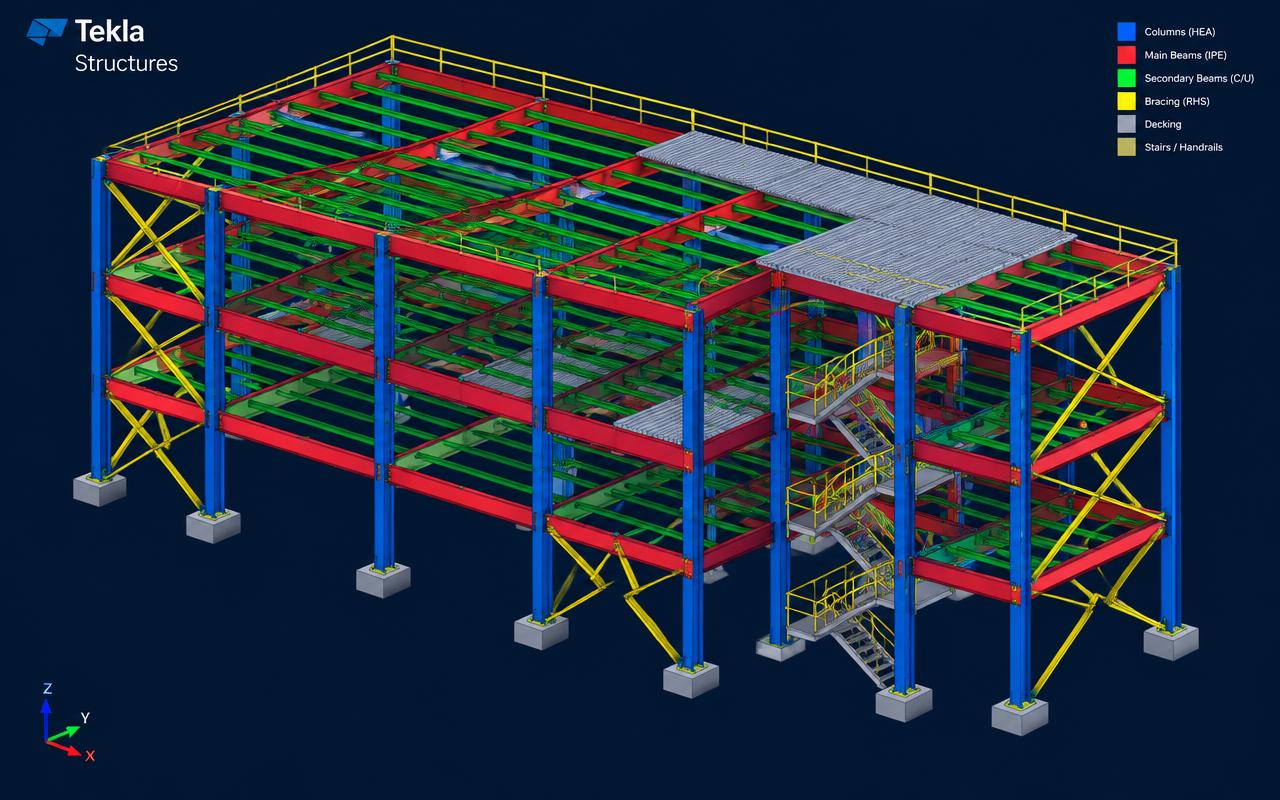
    A LOD 400 Tekla Structures model is built member by member — connections modelled as real bolts, welds and plates, not symbols — then clash-checked against architectural and MEP models before a single sheet is cut.

  4. 04

    Two-stage senior check

    Checker → senior approval

    Nothing leaves our office on one pair of eyes. An independent checker verifies the technical content, then a senior engineer approves it against AISC 360 / EN 1993 and your project specification.

  5. 05

    Issue, revise, close out

    6 deliverable types

    Approved drawings are released in fabricator-ready packages: single parts, assemblies, erection plans, NC/DSTV and DXF straight to your CNC line, plus bolt lists and BOQ in your own report template. Comments are closed within two revision cycles, and RFIs raised during fabrication or construction are answered inside 48 hours.

Scope matrix

Exactly what a loading ramps & industrial platforms package covers

No vague scopes and no surprise variations. This is what sits inside the base price, what you can bolt on, and what we need from you to start.

Swipe the table sideways to see every column

Loading Ramps & Industrial Platforms: base scope, optional add-ons and required client inputs by work package
Work packageIncluded in base scopeOptional add-onWhat we need from you
3D model buildLOD 400 Tekla model, all members, connections, bolts and weldsRebar and embed modelling, point-cloud fit-out of existing steelDesign drawings, grid and level datum, connection design basis
Connection detailingStandard shear, bracing and base-plate connections to your standard bookFull connection design with stamped calculationsConnection design criteria or engineer-of-record design sheets
Drawing productionSingle-part, assembly, GA and erection drawings with weld and bolt dataStair, handrail, grating and miscellaneous metals sheetsFabricator drawing template, title block and sheet numbering rules
Reports & CNCBolt lists, assembly lists, BOQ/MTO, NC/DSTV and DXF exportNesting files, paint-area and galvanising weight reportsMachine type and file format (DSTV, DXF, KSS) your shop reads
CoordinationIFC export and internal clash resolutionLive Navisworks clash sessions with the wider project teamArchitectural, MEP and concrete models in IFC or native format
RevisionsTwo revision cycles against consolidated client commentsSite-change and as-built revision rounds after erection startsComments consolidated into one marked-up PDF per submission

Missing an input? Send what you have — we list the gaps in the proposal instead of pricing around them.

Engagement & pricing

Four ways to buy the same engineering

Pick the commercial model that matches how your loading ramps & industrial platforms work arrives — one-off package, measurable units, or continuous capacity.

Fixed lump sum

one price, whole scope

Best for

Defined loading ramps & industrial platforms packages where the inputs are frozen and you need budget certainty before you commit.

Scope, assumptions and exclusions written into the proposal, so variations are visible rather than invoiced quietly.

Typical turnaroundQuoted in 24 hours, milestones agreed at kick-off

Per-tonne rate

Most used

per fabricated tonne

Best for

Fabricators with a known tonnage who want a single, benchmarkable number across every job.

Tonnage taken from the approved model, so what you pay matches what you fabricate.

Typical turnaround25–60 tonnes detailed per week per detailer team

Per-sheet rate

per drawing sheet

Best for

Miscellaneous steel, stairs, handrails and light packages where tonnage under-prices the drawing effort.

Separate rates for single-part, assembly and erection sheets, agreed up front.

Typical turnaroundTypically 8–15 approved sheets per detailer per week

Dedicated engineer

per engineer month

Best for

Continuous workload, frame agreements and clients who want a named engineer who learns their standards and stays on the account.

Your engineer works on licensed Tekla Structures inside your workflow, reporting to your lead as an extension of your team.

Typical turnaroundEngineer allocated within 5 working days, with overlap hours in your timezone

Not sure which model suits your loading ramps & industrial platforms scope? Send the drawings — the proposal prices two options side by side.

Get a free quote

Quality assurance

Two senior checks before anything reaches you

Every loading ramps & industrial platforms deliverable is checked by an engineer who did not produce it, then approved by a senior engineer who signs it by name.

2
Senior check stages before any issue
4
Code frameworks routinely worked to
48h
Maximum RFI response during fabrication
100%
Licensed software — no cracked tools, ever
  1. Stage 1

    Independent discipline check

    Checked by an engineer who did not produce the work

    The checker rebuilds the critical numbers rather than reading along with them, marking up every sheet of the loading ramps & industrial platforms package against the inputs.

    • Member sizes, grades and lengths traced back to the design drawings
    • Connection capacity, bolt grade, edge distance and weld sizes against the design basis
    • Dimensions, elevations and grid references on every sheet cross-checked to the model
    • Part marks, assembly marks and revision clouds unique and consistent across the package
  2. Stage 2

    Senior engineer approval

    Approved by name against AISC 360, EN 1993, IS 800

    The approving engineer looks past compliance at whether the solution is buildable, economical and right for how the asset will actually be used.

    • Fabrication constructability — access for welding, bolting and handling in your shop
    • Erection sequence, stability during erection and crane/lift practicality
    • Reports reconciled: BOQ, bolt list and NC files all generated from the same model state
    • Client specification, fabricator standard book and code compliance signed off by name

    Only then is the package released — with the checker and approver recorded against the revision.

FAQ

Frequently asked questions

What is included in loading ramps & industrial platforms?

Our loading ramps & industrial platforms covers designing loading ramps, man-lift cages, walkways and maintenance platforms. Typical deliverables: LOD 400 Tekla 3D model, Single-part & assembly shop drawings, Erection & GA drawings, Bolt lists, NC/DSTV & DXF files.

Which software do you use for loading ramps & industrial platforms?

We work on licensed Tekla Structures, AutoCAD, Navisworks and deliver native files plus PDF, DWG and IFC on request.

Which codes and standards do you follow?

We design to AISC 360, EN 1993, IS 800, AWS D1.1 and to client specifications such as Shell DEPs and major operator standards.

How long does a typical loading ramps & industrial platforms project take?

Small packages are typically delivered in 3–7 working days; large projects are split into phased submissions agreed at kick-off.

How do you price loading ramps & industrial platforms?

We quote fixed lump-sum, per-tonne, per-drawing or hourly rates. Send your drawings for a free quote within 24 hours.

Explore more

Related services

Directory

Loading Ramps & Industrial Platforms by location

We deliver loading ramps & industrial platforms to clients in every major market. Open a region to find your country or city — each page covers the local codes, units and delivery window we work to.

250 destinations

North America

49

Delivered to AISC 360, ASCE 7, AWS D1.1 with overnight turnaround — your evening RFI is answered by your next morning.

UK & Europe

54

Delivered to EN 1993 (Eurocode 3), EN 1090, EN 13445 with a 3–5 hour working-day overlap plus next-morning deliveries.

Middle East

30

Delivered to AISC 360, ASME B31.3, API 650 with almost full working-day overlap with 1–2.5 hours time difference.

Asia Pacific

42

Delivered to AS 4100, AS/NZS 1170, AISC 360 with strong morning overlap with same-day review cycles.

India

33

Delivered to IS 800, IS 875, IS 1893 with same time zone with on-call engineering support.

Africa

19

Latin America

23

Start your project

Send your drawings. Get a quote in 24 hours.

Free, no-obligation proposal from a senior engineer.

Request a Quote
irPowered by IRPR