Industries

Industrial & Warehousing

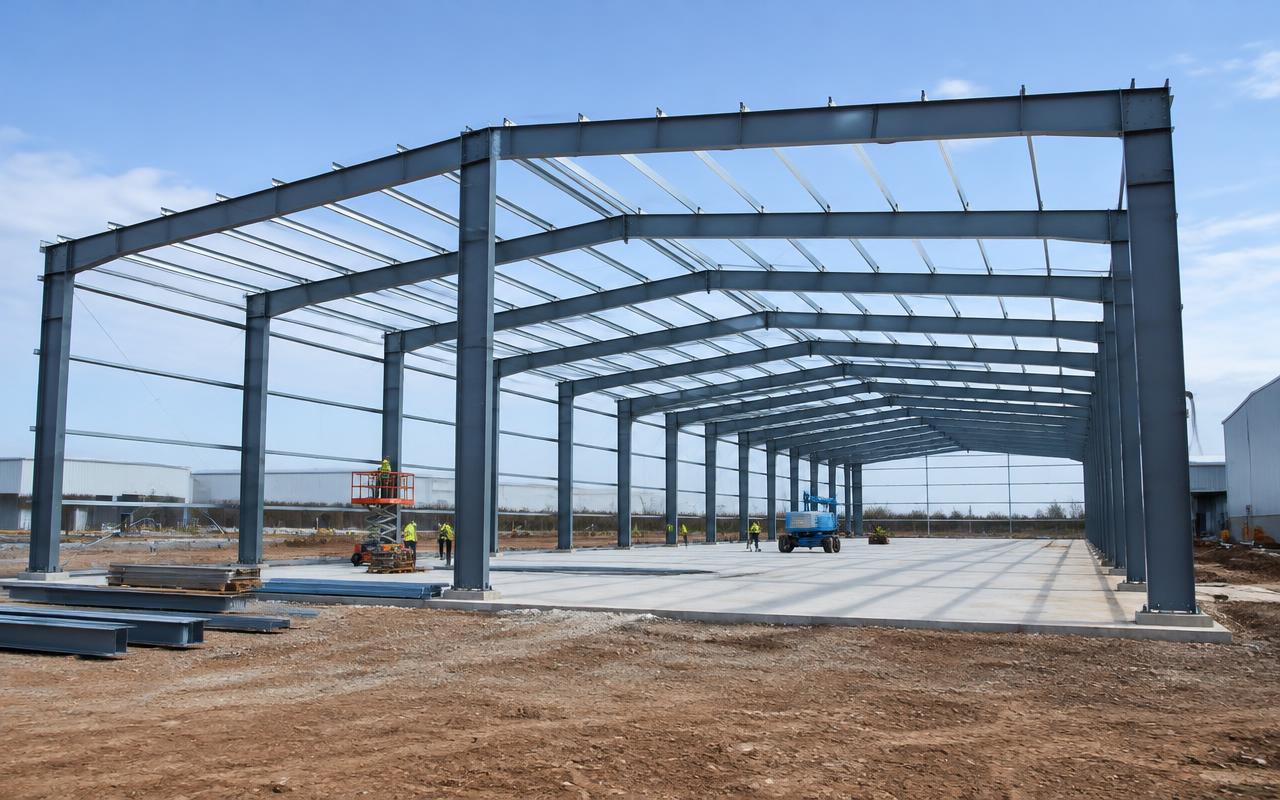
PEBs, factory sheds, crane buildings and logistics warehouses designed for speed and economy.

Quick answer

Structural Engineering Services supports Industrial & Warehousing projects worldwide with pre-engineered building (peb) design, factory shed design, industrial building design, loading ramps & industrial platforms — delivered by senior engineers on licensed software to international codes.

1,200+
Projects delivered
40+
Countries served
60+
In-house engineers
2009
Engineering since

Governing codes

  • IS 800 / IS 875 / IS 1893
  • AISC 360 / MBMA
  • EN 1993-1-1 / -1-3
  • AISI S100
  • CMAA / IS 807

Sector challenges

What makes Industrial & Warehousing engineering hard

Industrial buildings are won on rate per tonne and lost on crane loads, foundations and cladding details. The economics live in the frame geometry, which is why we optimise it before anything gets detailed.

Challenge 01

Steel tonnage drives the price

A generously specified portal frame can carry twenty to thirty percent more steel than one that has actually been optimised.

How we answer it

Frame spacing, haunch geometry and section depths are iterated against the governing load cases before detailing starts, and the tonnage comparison is issued with the design.
Challenge 02

Crane and handling loads

EOT crane surge, impact and fatigue govern runway girders and columns — not the roof load everyone looks at.

How we answer it

Crane loads are applied with impact and lateral surge per the loading code, runway girders are fatigue-checked, and column bracing is designed for longitudinal crane forces.

Challenge 03

Wind uplift and cladding interfaces

Corner and edge uplift tears fixings and purlins off buildings that passed a gravity check comfortably.

How we answer it

Zone-by-zone wind pressures are applied to purlins, fixings and bracing, and the resulting fixing patterns are shown on the detail drawings instead of being left generic.

Challenge 04

Future bays and expansion

Owners extend sheds, and the original frame rarely allowed for it.

How we answer it

Where expansion is in the brief, gable frames, foundations and bracing are designed for the extension case, so later bays bolt on without strengthening work.

Relevant services

Our Industrial & Warehousing services

Typical assets

Structures and equipment we engineer for industrial & warehousing

From a single assembly to a complete package — the asset types our industrial & warehousing teams work on week to week.

Pre-engineered buildings

Tapered portal frames, purlins, girts, bracing and end-wall systems.

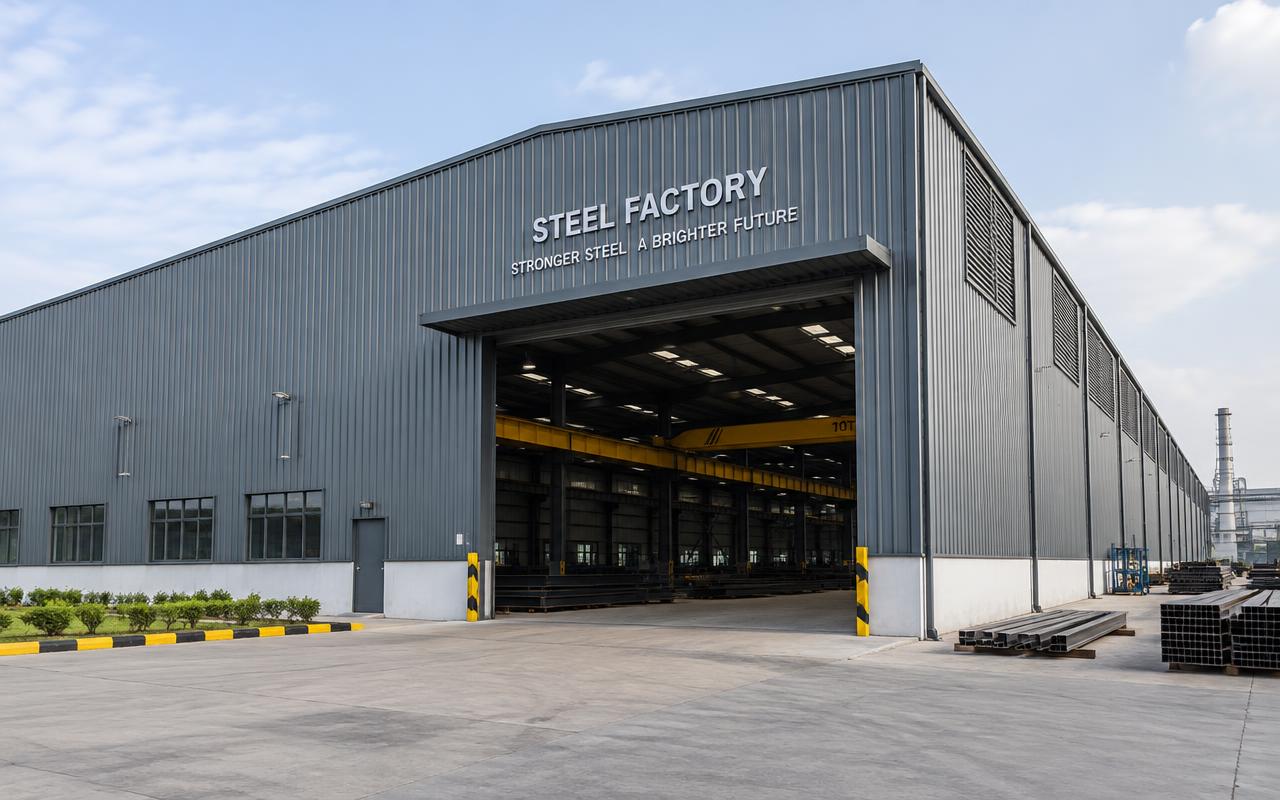
Factory sheds & process halls

Multi-bay sheds with mezzanines, equipment openings and services support.

Crane buildings & runways

Crane columns, runway girders, end stops and maintenance access.

Mezzanines & storage platforms

Rack-supported and free-standing mezzanines with stated design loads.

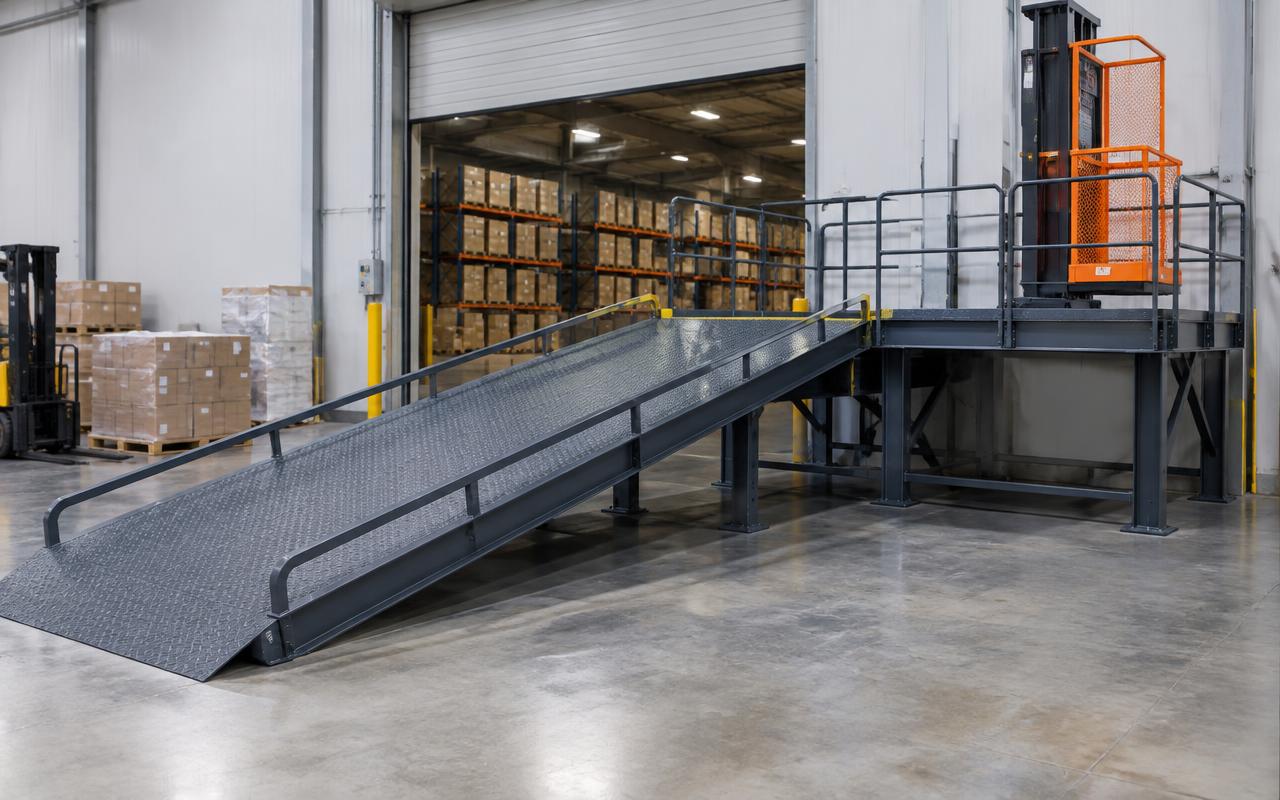
Loading ramps & docks

Ramps, dock levellers, canopies and vehicle impact protection.

Foundations & anchor systems

Pad, pier and tie-beam foundations with anchor bolt design and setting plans.

Codes & specifications

What governs industrial & warehousing design

The base code is only half the story. On industrial & warehousing work the client specification usually overrides it somewhere, so we agree a single reconciled design basis before any calculation starts.

Browse all codes
  • IS 800 / IS 875 / IS 1893

    Indian-market sheds and PEBs: steel design with wind and seismic loading.

  • AISC 360 / MBMA

    US metal building practice, including MBMA load application for wind and cranes.

  • EN 1993-1-1 / -1-3

    Eurocode hot-rolled and cold-formed design for frames, purlins and girts.

  • AISI S100

    Cold-formed member design for Z and C purlins, girts and liner systems.

  • CMAA / IS 807

    Crane classification and the fatigue category runway girders must be designed to.

  • ASCE 7 / EN 1991-1-4

    Wind zones, internal pressure and the uplift cases that govern fixings.

Free quote

Not sure what you need?

Send the drawings or datasheets you already have. We will tell you what is missing and quote the scope in 24 hours.

Request a Quote

Project lifecycle

Where we plug into a industrial & warehousing project

Most clients bring us in at detailed design. We can start earlier, or pick a package up mid-stream — here is what you get from us at each stage.

01

Concept & feasibility

Options, preliminary sizing and budget tonnage, before the scheme is frozen.

Bay spacing, frame type and clear-height options with an indicative tonnage per square metre.

You receive

  • Design basis memorandum
  • Preliminary weight and tonnage estimate
  • Framing concept and first-pass member sizing
  • Indicative steel rate per square metre of covered area
02

FEED / basic design

Design basis, load schedules and layouts good enough to price and procure from.

Loading schedule, crane data, frame optimisation and foundation loads for pricing.

You receive

  • Load schedule and design criteria
  • GA drawings good enough to price
  • Connection philosophy and tonnage take-off
  • Crane, mezzanine and services loading schedule agreed with the owner
03

Detailed design

Full analysis, code checks, 3D modelling and issued-for-construction documentation.

Full frame design, connections, Tekla detailing and anchor bolt setting plans.

You receive

  • Checked design calculation report
  • Issued-for-construction drawing set
  • LOD 400 Tekla model with shop and erection drawings
  • Anchor bolt setting plan with foundation reaction table
04

Fabrication & site support

Shop queries, RFIs and as-built updates while steel is being cut and erected.

Shop drawing queries, erection sequence and site fit-up support.

You receive

  • RFI and technical query log
  • As-built red-line mark-ups
  • NC/DSTV files and shop fit-up support
  • Erection sequence drawings and bolt pack lists

Deliverables & handover

What you actually receive

Shed and PEB clients get the full fabrication pack — marked drawings, bolt lists, NC files and a tonnage summary — so the shop can load it straight into their production system.

DeliverableFormatIssued at
Design basis and calculation reportPDF, signed and checkedDetailed design
General arrangement drawingsDWG + PDFFEED to detailed design
Drawing register and transmittalXLSX + PDFEvery issue
Tekla 3D modelNative .db1 + IFC 2x3/4Detailed design
Single-part, assembly and erection drawingsPDF + DWG, one sheet per markDetailed design
CNC files, bolt list and BOQNC1/DSTV, DXF, XLSXPre-fabrication
Steel tonnage comparison and optimisation noteXLSX + PDFConcept to FEED
Anchor bolt setting plan and foundation loadsDWG + PDF load tablePre-construction

Two-stage check

Originator, then senior checker signs off every sheet before it leaves our office.

Native files included

You own the model, so another team can pick the work up at any point.

Revision control

A revision table on every sheet; superseded issues are archived, never deleted.

Your transmittal route

Issued through your document-control portal with your numbering, or over secure FTP.

Start your project

Send your drawings. Get a quote in 24 hours.

Free, no-obligation proposal from a senior engineer.

Request a Quote
irPowered by IRPR