Quick answer
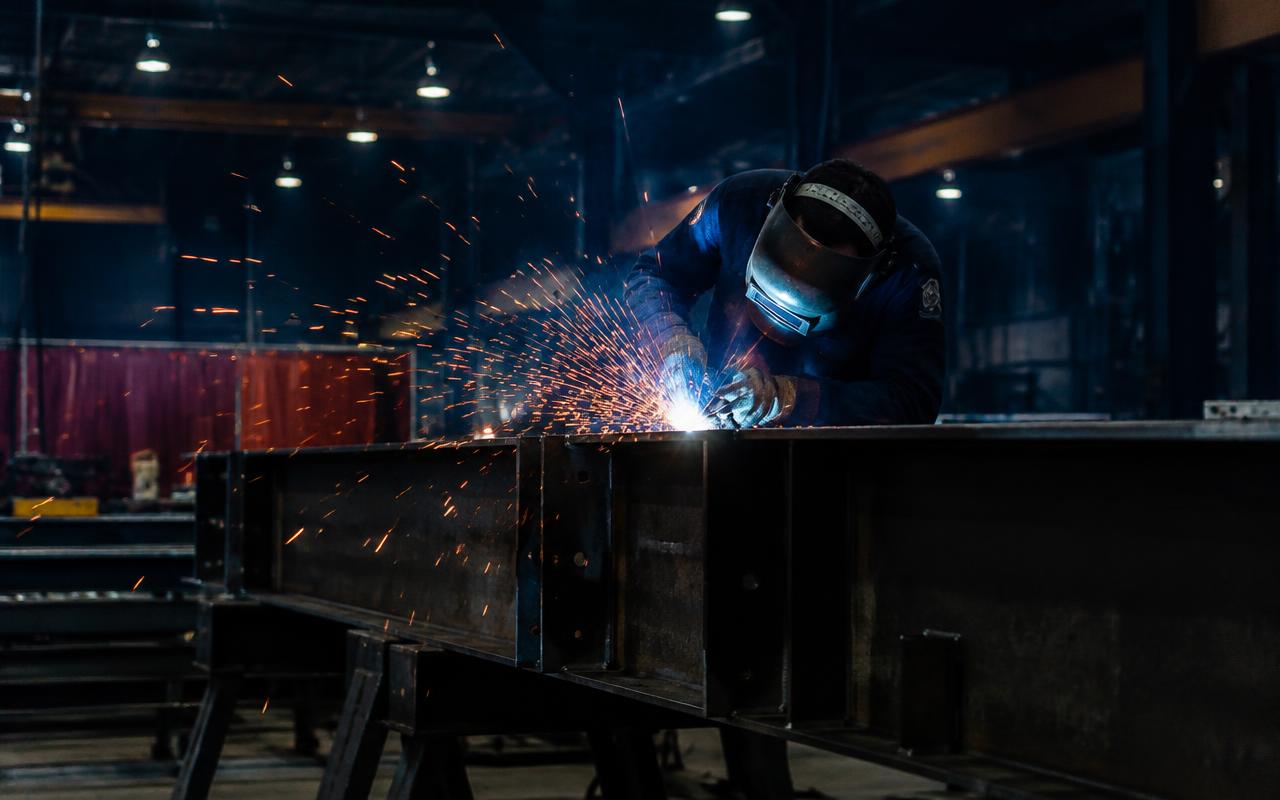
Industrial Building Design covers engineering heavy industrial buildings with crane girders, mezzanines and equipment loads. Done properly, it follows AISC 360, EN 1993, IS 800 and produces lod 400 tekla 3d model that a fabricator or reviewer can use without rework. Structural Engineering Services delivers industrial building design to clients in 40+ countries with a senior-engineer review on every package.
What drives the cost of industrial building design
Pricing for industrial building design is driven by five variables: scope size, complexity, code requirements, schedule and the quality of your input documents. Two projects that look similar on the surface can price very differently once those five are understood.
As a rule of thumb, an offshore delivery model like ours runs 40–60% below typical US, UK or Gulf local rates for the same code-compliant output — the saving comes from delivery location, not from cutting review steps.
Common pricing models
Reputable suppliers quote industrial building design in one of four ways. The right model depends on how well-defined your scope is.
- Fixed lump-sum — best when inputs are complete; you get price certainty.
- Per-tonne or per-drawing — common for fabrication-linked work; scales with the package.
- Hourly / rate-based — best for evolving scopes and RFI-heavy phases.
- Frame agreement — a committed rate card for multi-year programmes, with priority scheduling.
How to budget accurately
The fastest route to an accurate budget is a real quote on your actual documents — generic online figures for industrial building design are rarely useful because complexity varies so widely. Send your drawings and we return a fixed-price proposal within 24 hours.
When comparing quotes, normalise for scope: does the price include checker review, revisions, native files (Tekla Structures) and code compliance documentation? The cheapest headline number often excludes all four.
Hidden costs to watch for
Budget overruns in outsourced engineering usually come from rework, not rates. Watch for quotes that exclude revision cycles, charge extra for native-format files, or skip the independent check — the saving reappears later as fabrication errors and site delays.
Industrial Building Design Cost: Pricing, Rates & How to Budget: FAQ
How much does industrial building design cost?
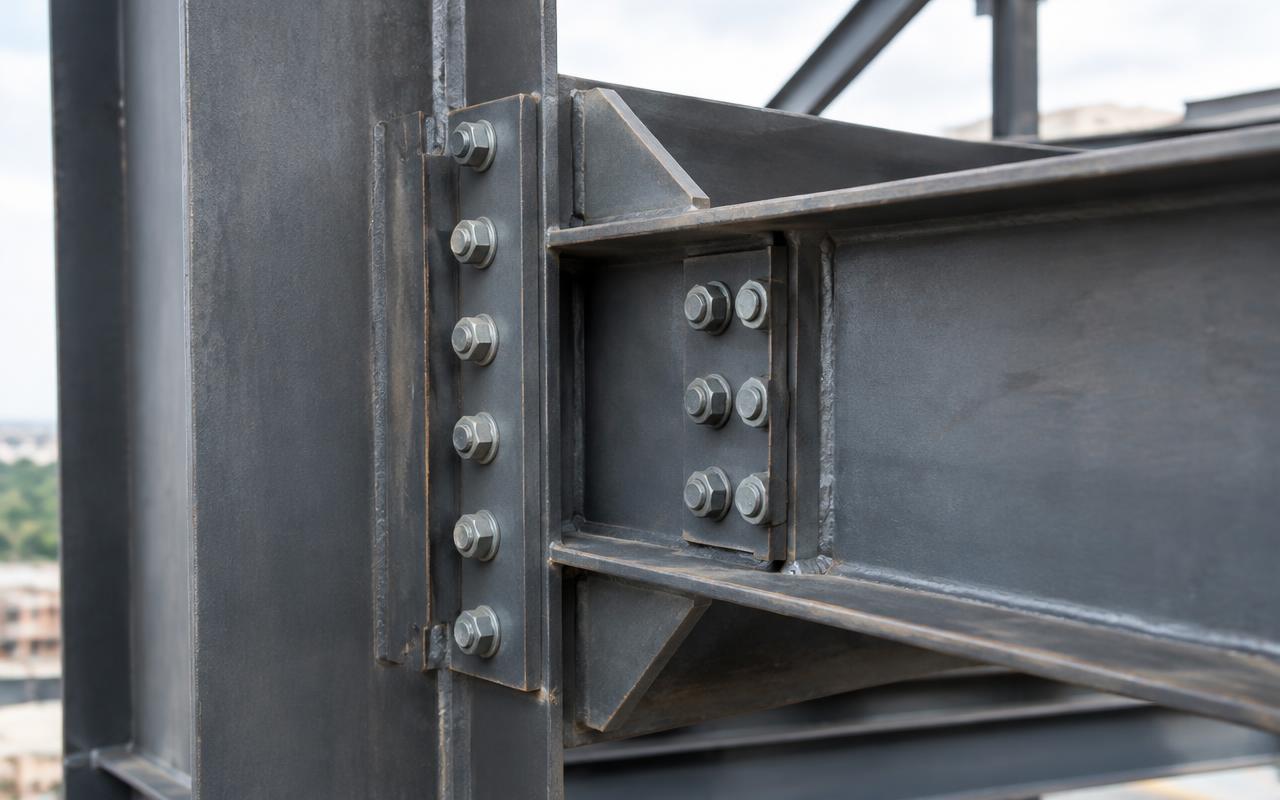
Industrial Building Design covers engineering heavy industrial buildings with crane girders, mezzanines and equipment loads. Done properly, it follows AISC 360, EN 1993, IS 800 and produces lod 400 tekla 3d model that a fabricator or reviewer can use without rework. Structural Engineering Services delivers industrial building design to clients in 40+ countries with a senior-engineer review on every package.
Which software is used for industrial building design?
We deliver on licensed Tekla Structures, AutoCAD, Navisworks and issue native files plus PDF, DWG and IFC on request.
Which standards do you follow for industrial building design?
We work to AISC 360, EN 1993, IS 800, AWS D1.1, plus client specifications such as Shell DEPs and major operator standards.
How long does a industrial building design package take?
Small packages are typically delivered in 3–7 working days; larger scopes are split into phased submissions agreed at kick-off.
How do I get a quote for industrial building design?
Send your drawings or scope through our quote form — a senior engineer reviews them and returns a fixed-price proposal within 24 hours, free and without obligation.