
Quick answer
In short, pre-engineered building (peb) design means designing and detailing tapered portal frames, purlins, girts and bracing for economical PEB warehouses and factories. The work is governed by AISC 360 and EN 1993, executed on licensed Tekla Structures and checked against a documented QA checklist before issue.
The 7 mistakes that cause most pre-engineered building (peb) design rework
After reviewing hundreds of incoming pre-engineered building (peb) design packages, the same seven failures account for the overwhelming majority of rework. Each is listed with the fix we apply on our own projects.
- No agreed design basis — fix: a signed basis-of-design before modeling starts.
- Wrong code edition — fix: the compliance matrix names the edition, not just the code.
- Skipping the independent check — fix: every package passes a checker who did not build it.
- Poor input control — fix: a single register of received documents and revisions.
- Ambiguous revision control — fix: formal transmittals so the current issue is never in doubt.
- Underestimating client specifications — fix: operator standards mapped at kick-off, not discovered at review.
- No constructability review — fix: a fabricator's-eye pass before issue for construction.
A QA checklist you can reuse
Whether you use us or another supplier, hold your pre-engineered building (peb) design package to this acceptance checklist before you pay the final invoice:
- LOD 400 Tekla 3D model — present, complete and revision-controlled.
- Single-part & assembly shop drawings — present, complete and revision-controlled.
- Erection & GA drawings — present, complete and revision-controlled.
- Bolt lists, NC/DSTV & DXF files — present, complete and revision-controlled.
- Code references (AISC 360) shown on every calculation and drawing.
- Checker's review record included in the transmittal.
What good looks like
A well-run pre-engineered building (peb) design engagement is quiet: few RFIs, no surprise change orders and output that your fabricator or reviewer accepts without a comments spiral. That outcome is designed in at kick-off — through the design basis, the compliance matrix and the review gates — not rescued at the end.
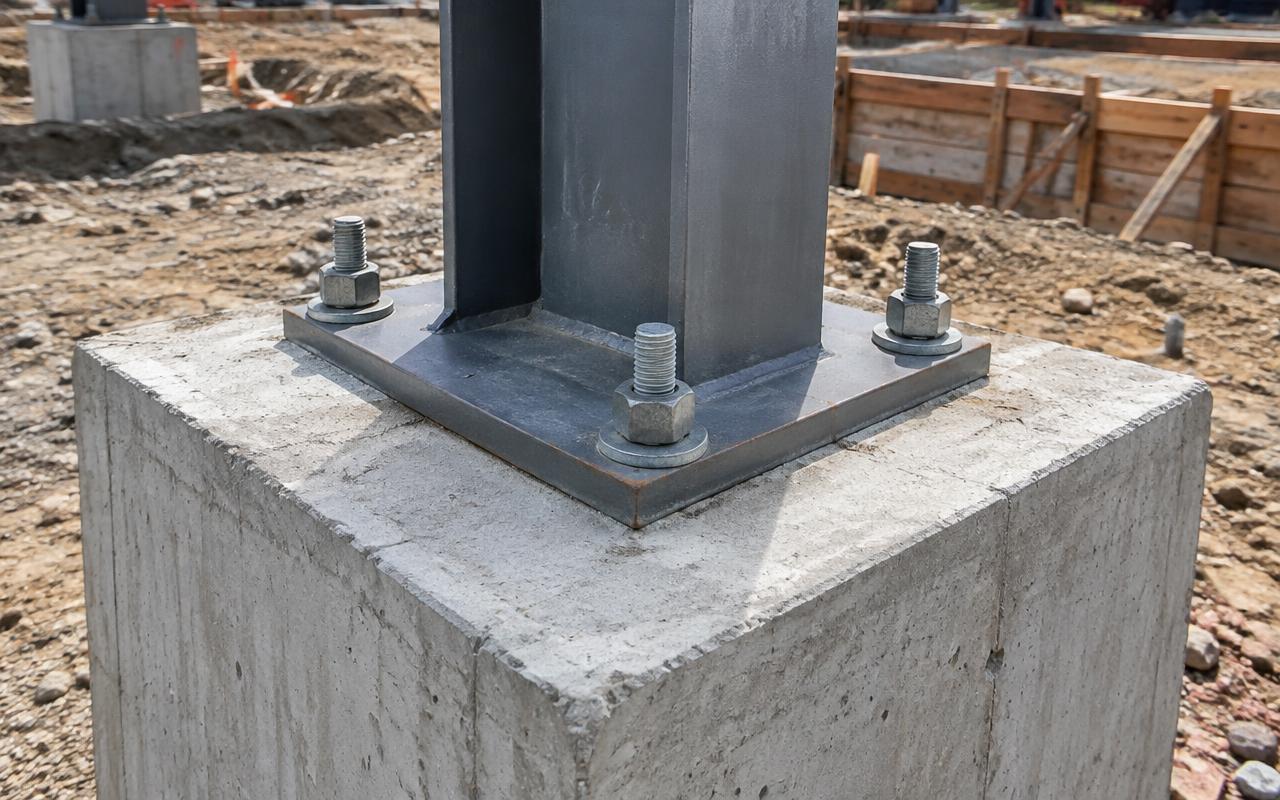
7 Common Pre-Engineered Building (PEB) Design Mistakes (and How to Avoid Them): FAQ
What are the most common pre-engineered building (peb) design mistakes?
In short, pre-engineered building (peb) design means designing and detailing tapered portal frames, purlins, girts and bracing for economical PEB warehouses and factories. The work is governed by AISC 360 and EN 1993, executed on licensed Tekla Structures and checked against a documented QA checklist before issue.
Which software is used for pre-engineered building (peb) design?
We deliver on licensed Tekla Structures, AutoCAD, Navisworks and issue native files plus PDF, DWG and IFC on request.
Which standards do you follow for pre-engineered building (peb) design?
We work to AISC 360, EN 1993, IS 800, AWS D1.1, plus client specifications such as Shell DEPs and major operator standards.
How long does a pre-engineered building (peb) design package take?
Small packages are typically delivered in 3–7 working days; larger scopes are split into phased submissions agreed at kick-off.
How do I get a quote for pre-engineered building (peb) design?
Send your drawings or scope through our quote form — a senior engineer reviews them and returns a fixed-price proposal within 24 hours, free and without obligation.