Quick answer
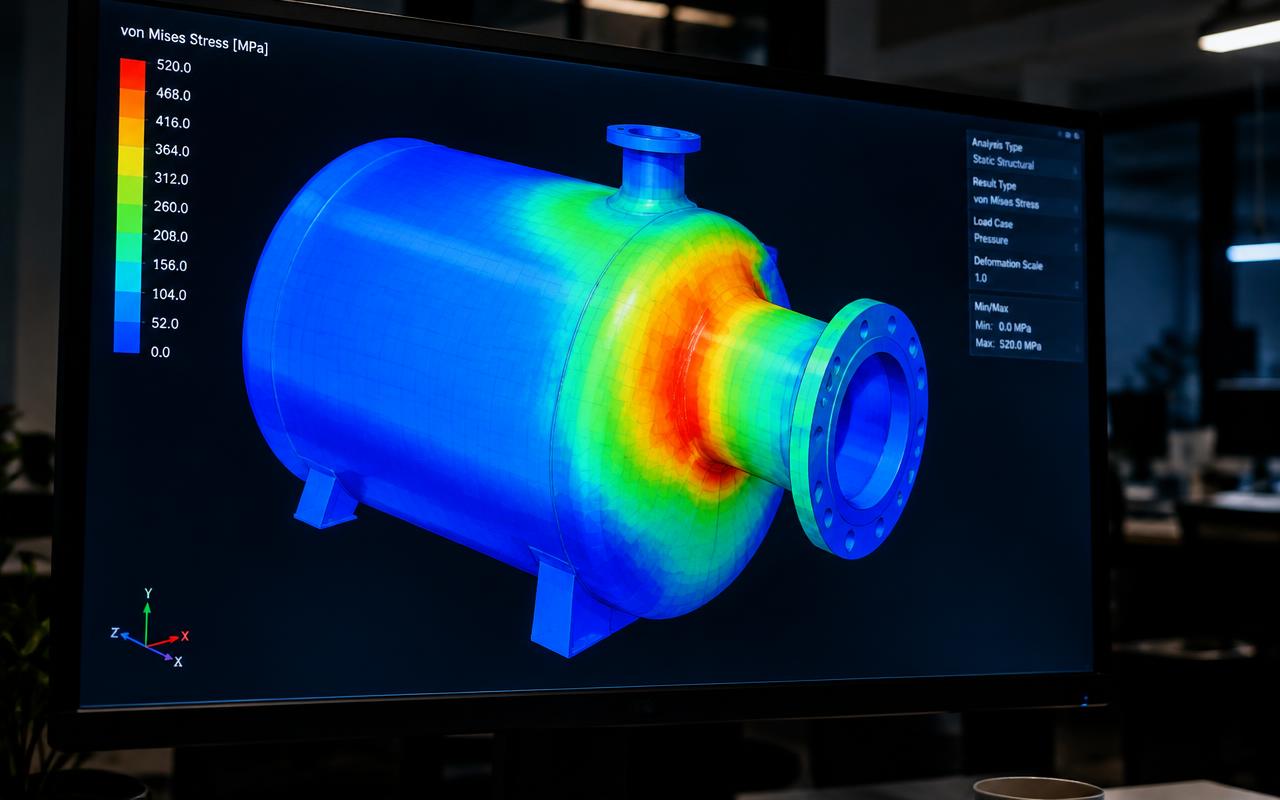
In short, steel erection drawings means creating erection and anchor-bolt plans that show site crews exactly where and in what sequence each member goes. The work is governed by AISC 360 and EN 1993, executed on licensed Tekla Structures and checked against a documented QA checklist before issue.
The standards that govern steel erection drawings
Steel Erection Drawings is governed by AISC 360, EN 1993, IS 800, AWS D1.1. Which one leads depends on the project location and the owner's specification — a US refinery package and a European commercial building may need the same discipline executed to entirely different rules.
Beyond the headline code, most projects layer client specifications on top: operator standards (Shell DEPs, Saudi Aramco SAES, ADNOC), fabricator preferences and local authority requirements. A good steel erection drawings partner maps all of them into a compliance matrix at kick-off.
How code compliance is demonstrated
Compliance is shown through documentation, not assertion. Your package should include:
- Design basis / basis-of-design note referencing the governing code and edition.
- Calculation reports with load combinations and acceptance criteria.
- Drawings flagged with the applicable code and material grades.
- A documented checker's review with sign-off.
- Revision-controlled transmittals so the latest code-compliant issue is unambiguous.
Common compliance mistakes
The most frequent compliance failures we see in steel erection drawings are edition drift (working to a superseded code edition), mixing code systems mid-package, and missing project-specific overlays. Each is avoidable with a kick-off compliance matrix and a senior review gate.
Working across multiple jurisdictions
Global projects often need one package that satisfies several jurisdictions. We deliver steel erection drawings to AISC 360 and EN 1993 routinely and maintain checklists for each, so multi-code packages are reviewed against every governing standard, not just the primary one.
Steel Erection Drawings Codes & Standards Explained: FAQ
Which code applies to steel erection drawings?
In short, steel erection drawings means creating erection and anchor-bolt plans that show site crews exactly where and in what sequence each member goes. The work is governed by AISC 360 and EN 1993, executed on licensed Tekla Structures and checked against a documented QA checklist before issue.
Which software is used for steel erection drawings?
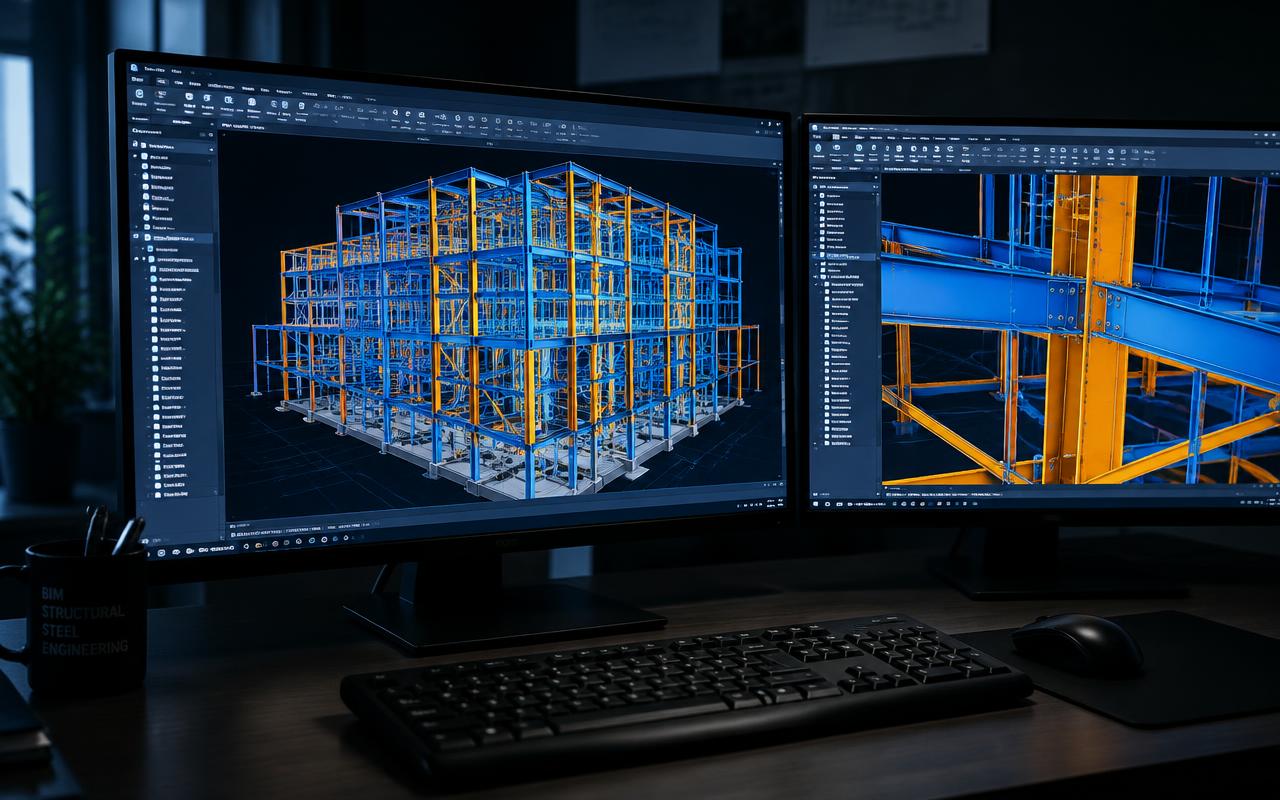
We deliver on licensed Tekla Structures, AutoCAD, Navisworks and issue native files plus PDF, DWG and IFC on request.
Which standards do you follow for steel erection drawings?
We work to AISC 360, EN 1993, IS 800, AWS D1.1, plus client specifications such as Shell DEPs and major operator standards.
How long does a steel erection drawings package take?
Small packages are typically delivered in 3–7 working days; larger scopes are split into phased submissions agreed at kick-off.
How do I get a quote for steel erection drawings?
Send your drawings or scope through our quote form — a senior engineer reviews them and returns a fixed-price proposal within 24 hours, free and without obligation.